Miegakure Residence
hide and reveal
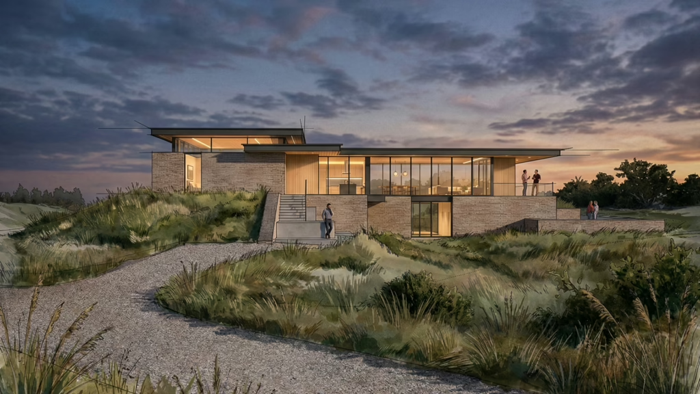
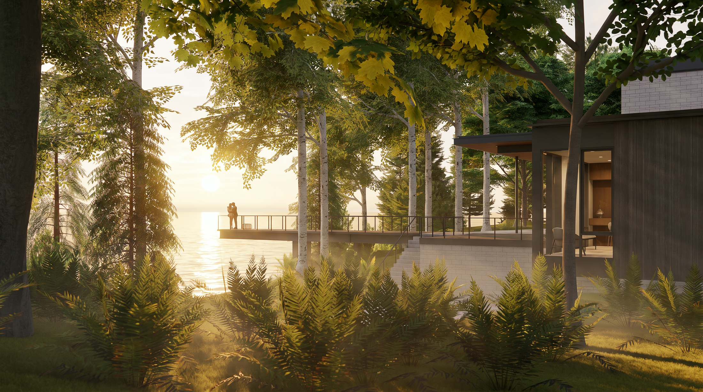
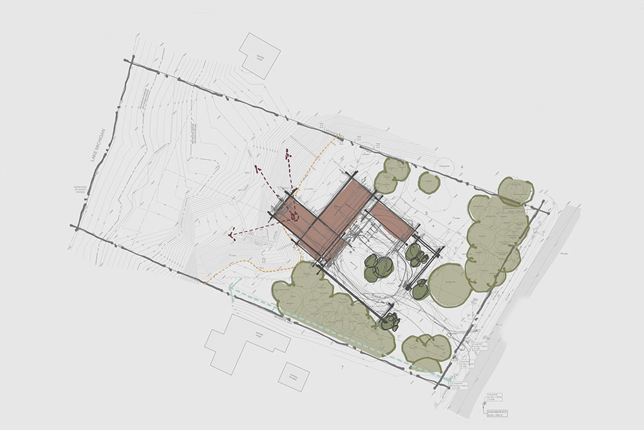
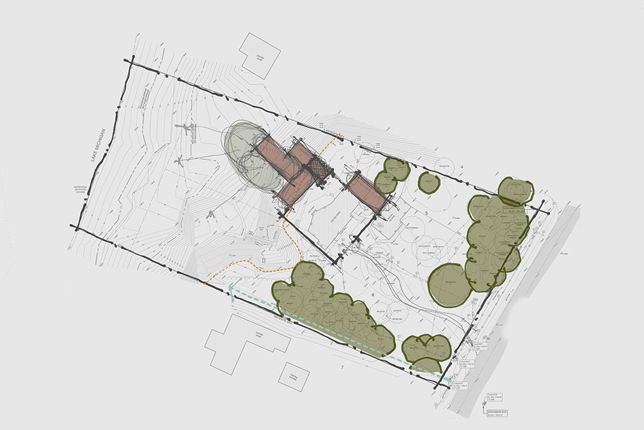
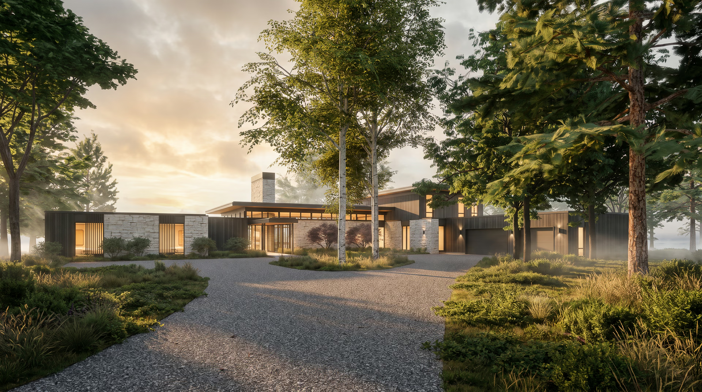
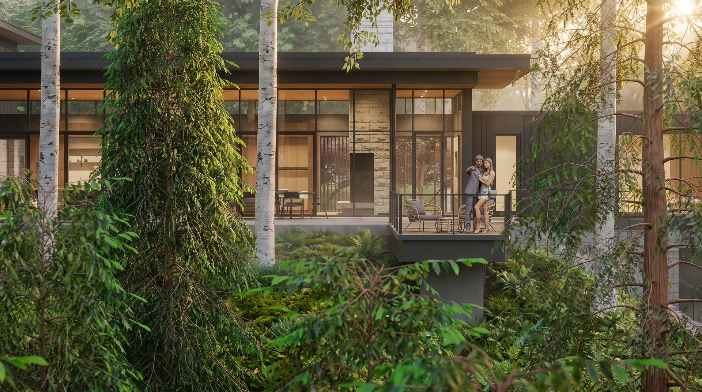
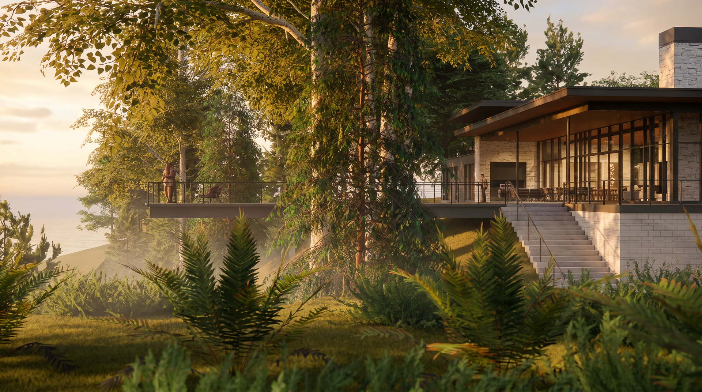
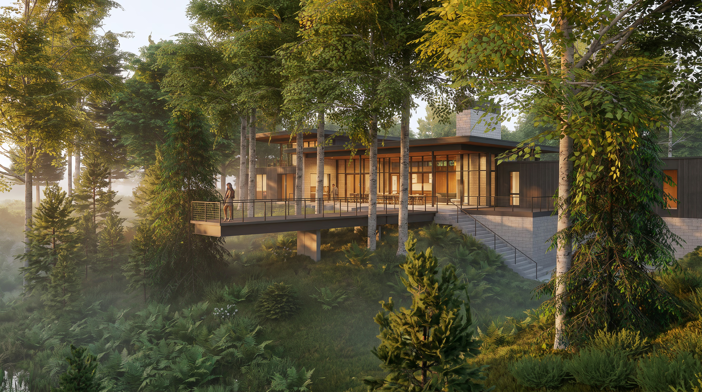
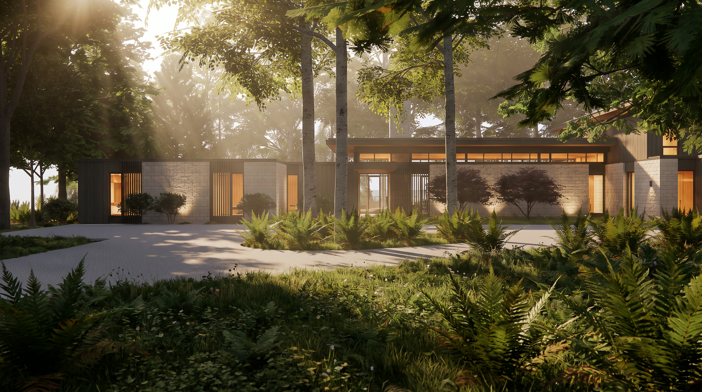
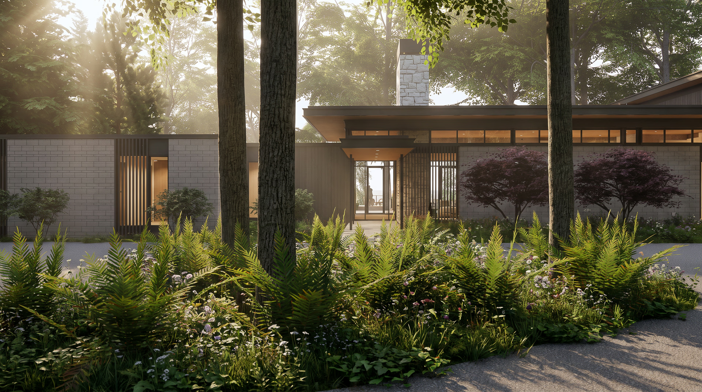
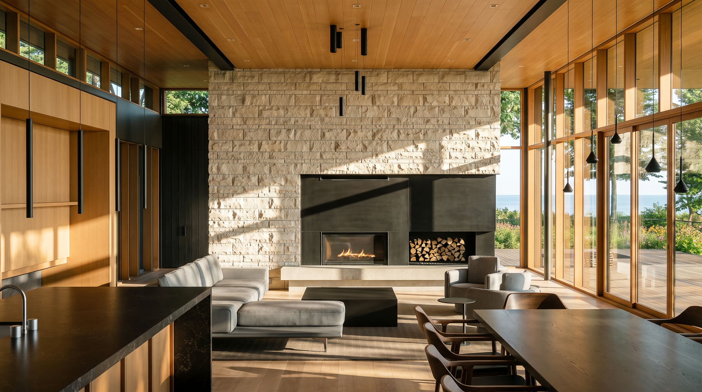
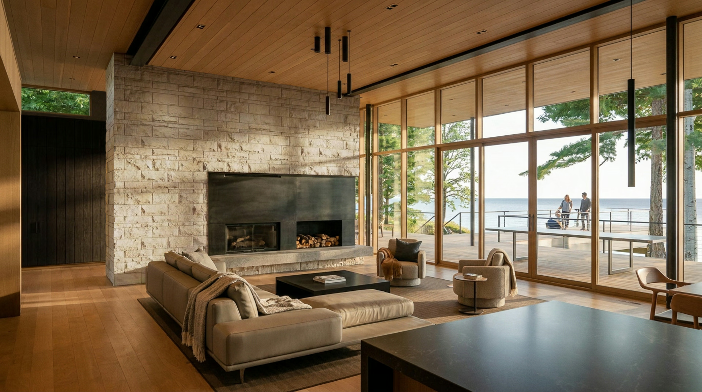
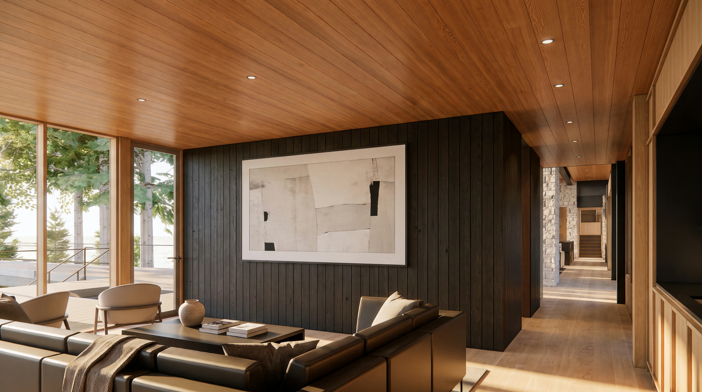
For its owners, the most meaningful experience of this property is the descent through dense woodland to the Lake Michigan shore, where the water is revealed only at the final turn of the path. They named the project Miegakure, after the Japanese garden principle of deliberately concealing and disclosing a view. The residence translates that sequence into architecture. From the approach, a composed facade of stone and wood withholds the lake entirely, until the entry frames a view through the house to an overlook extending beyond the bluff’s edge, 25 feet above the ground. Within, a single room enclosed by 54 feet of wood-framed glass brings together cooking, dining, and gathering, reflecting a family for whom the shared table is central to daily life.
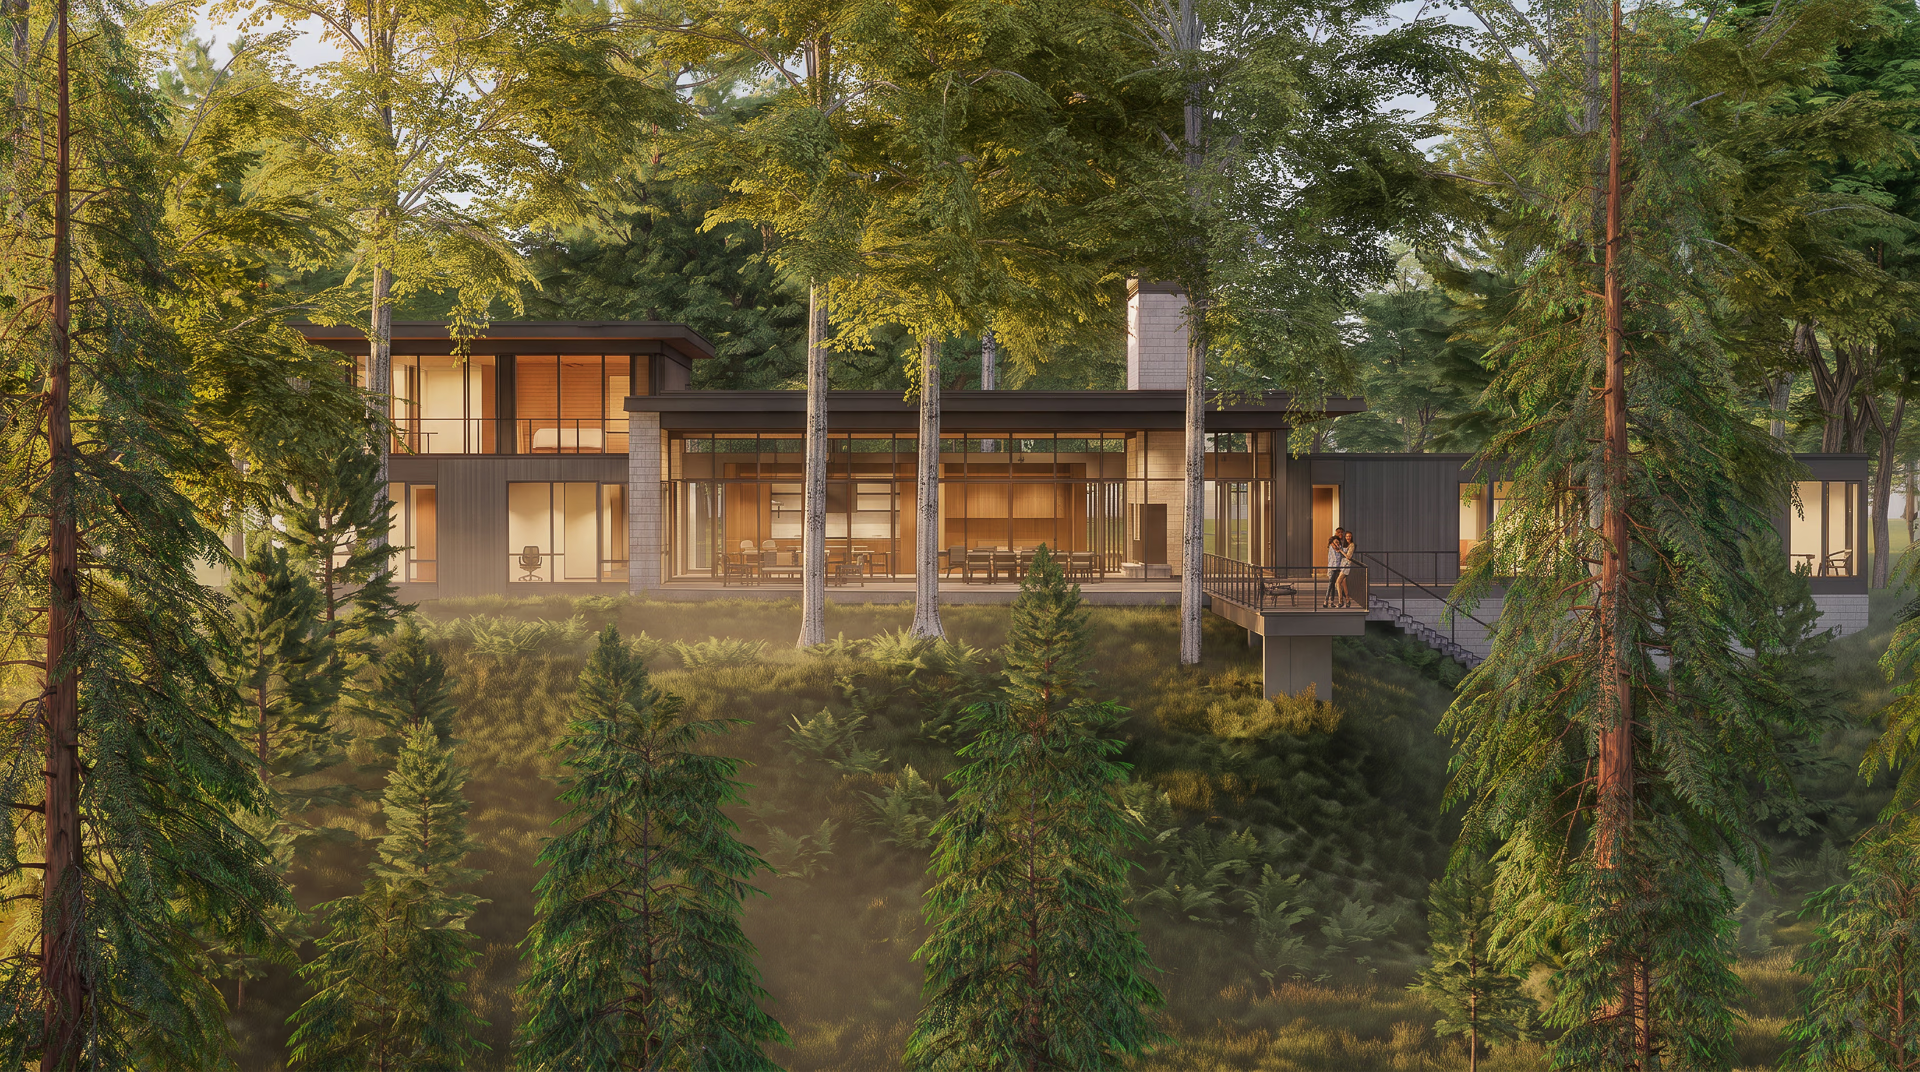
“While visiting the site, we were all enamored with this path from the existing house down a worn out stair and through the woods ultimately popping out of a tunnel in the vegetation to the beach and water. We wanted to capture the same feeling of hiding and revealing with the design of the home.”
Eric De Witt, AIA, Principal

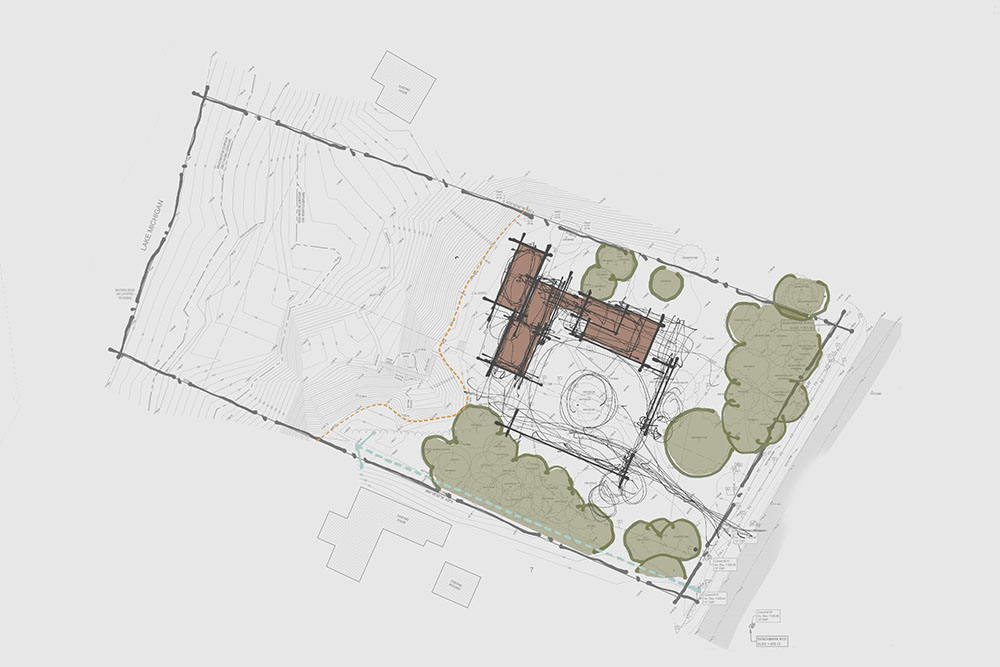
Project Details
Design Team
Eric De Witt, Dana Grassmid, Jaric Pope
Location
Leelenau Peninsula, MI
Features
Stone fireplace, modern curtain wall glass, cantilevered viewing deck
Collaborators
Construction
Render Construction