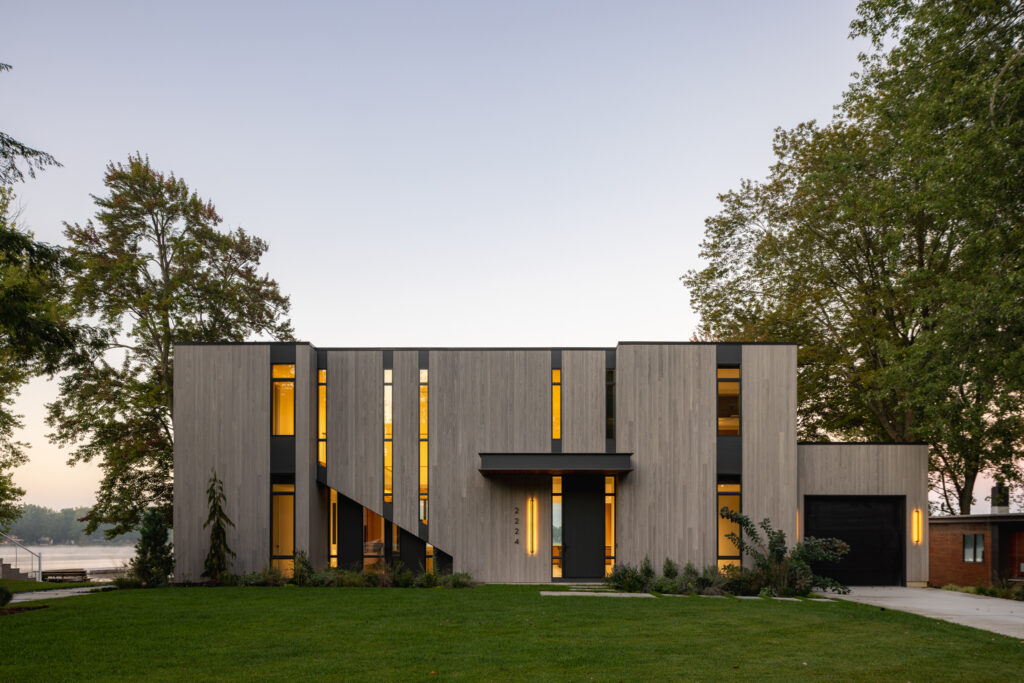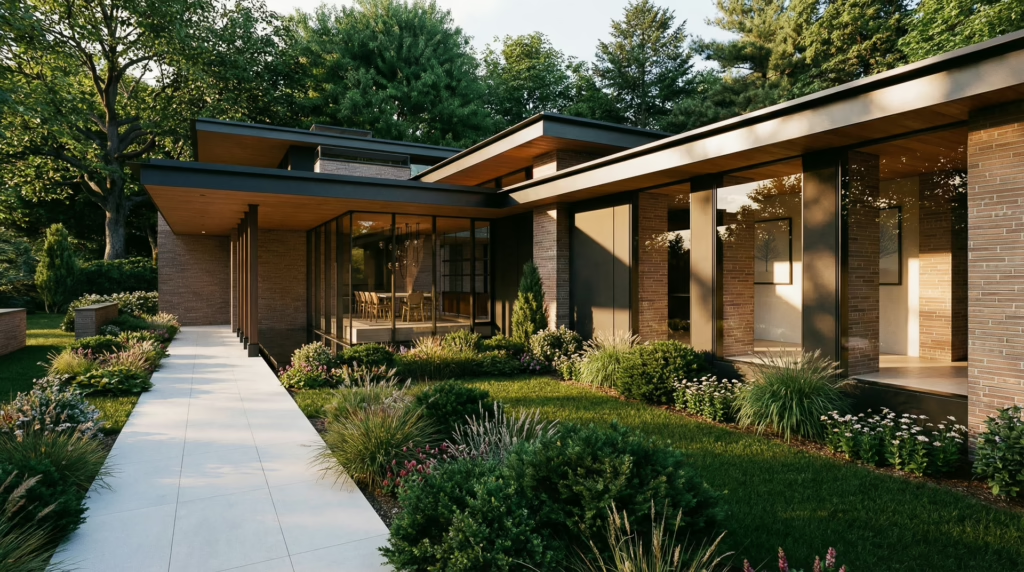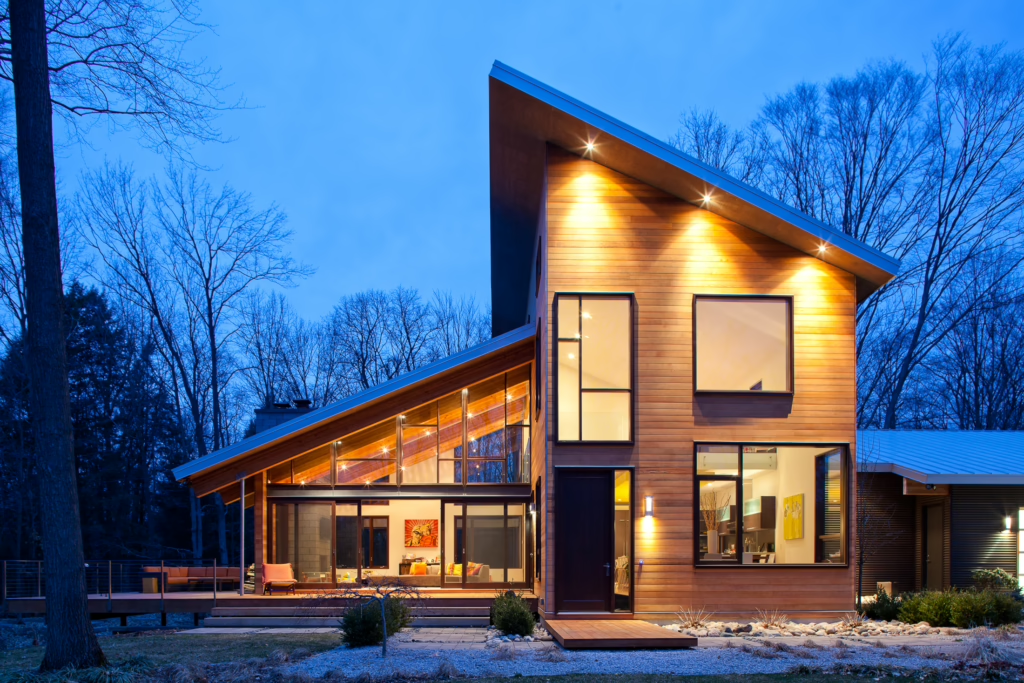
Luca Vista Residence
hide and reveal
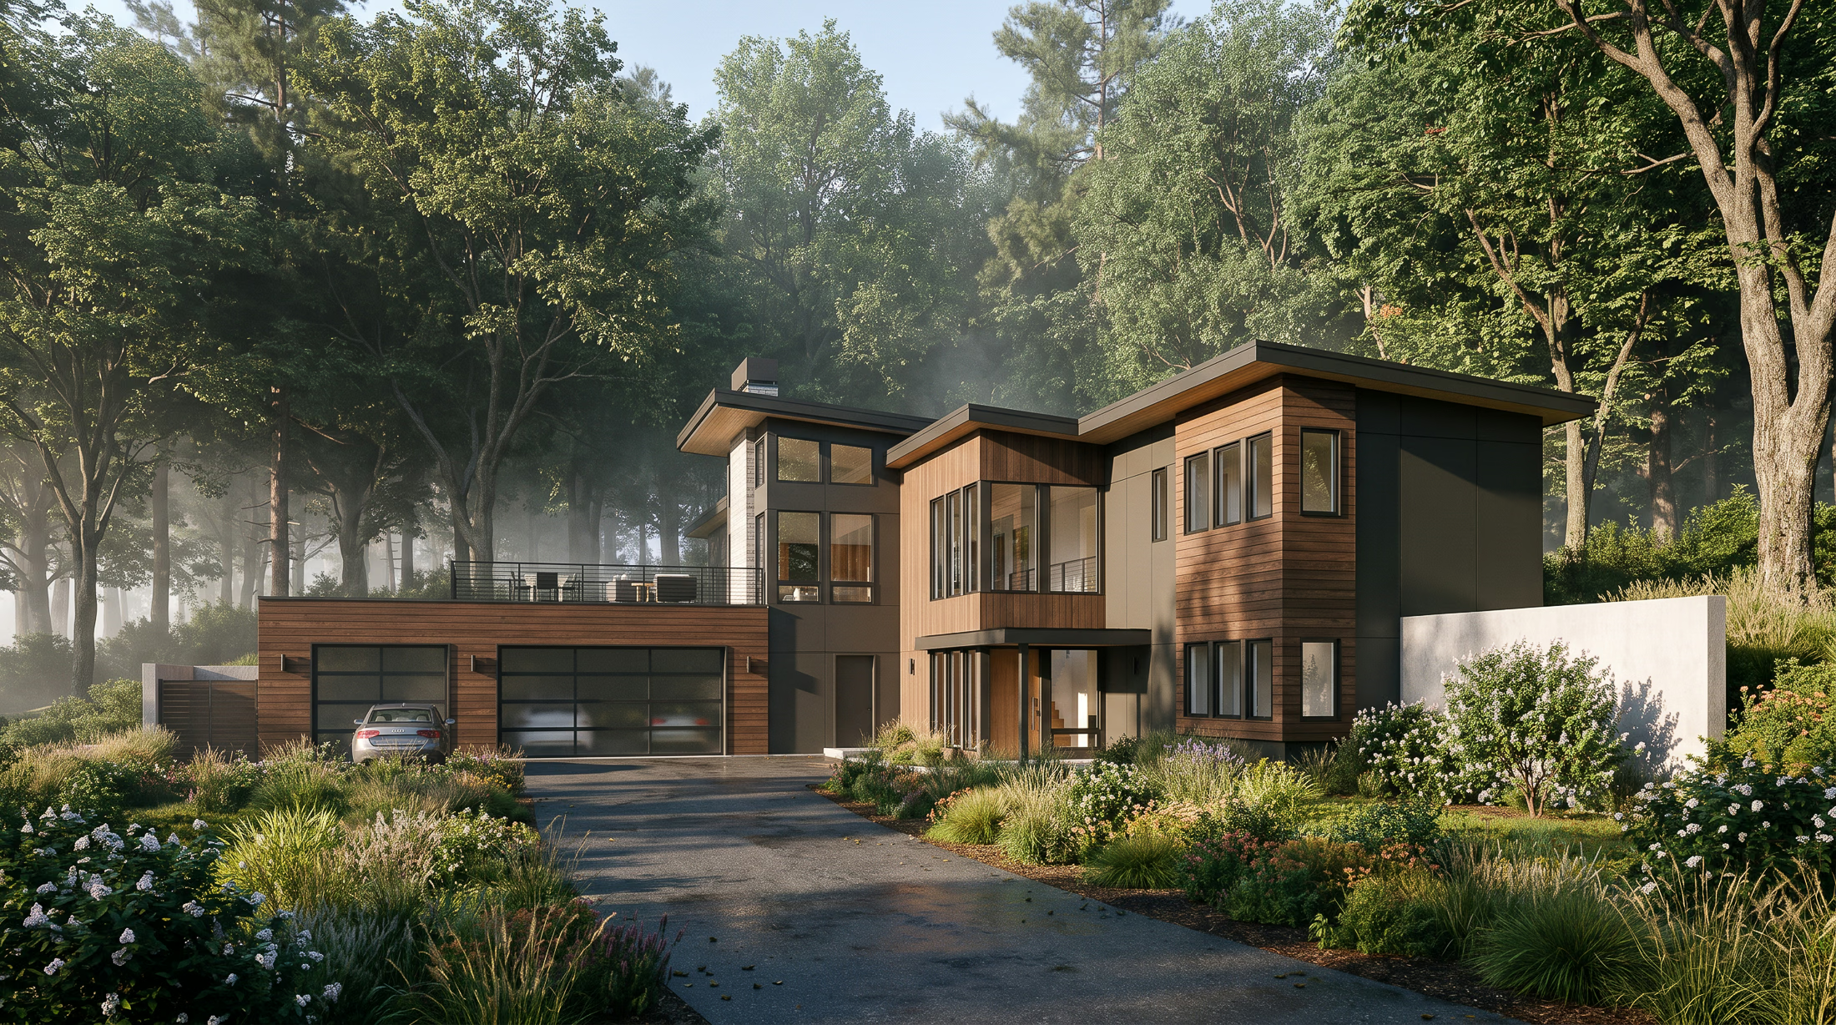
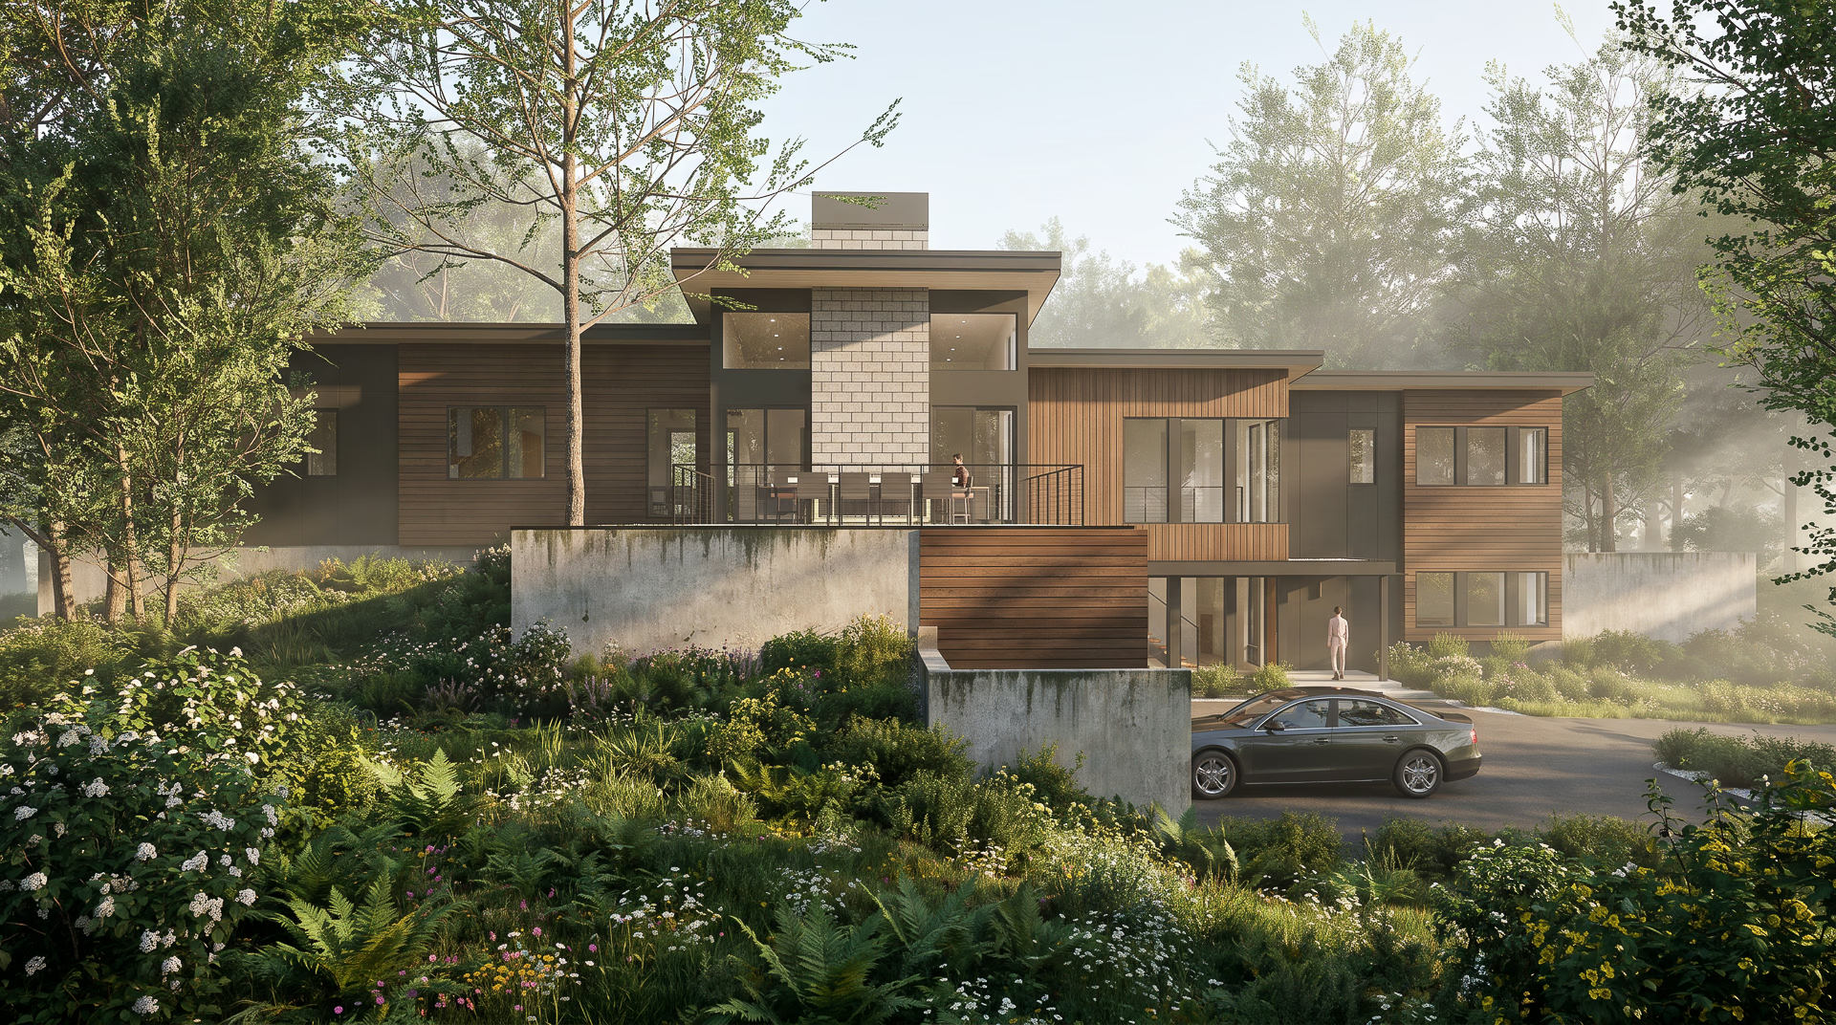
The clients, both physicians, spend long working days indoors with little access to natural light. When they approached the design team for a home for their young family, their first priorities were daylight and views. The site they had chosen, a steep wooded hilltop, offered both, but it presented considerable challenges to building.
hide and reveal
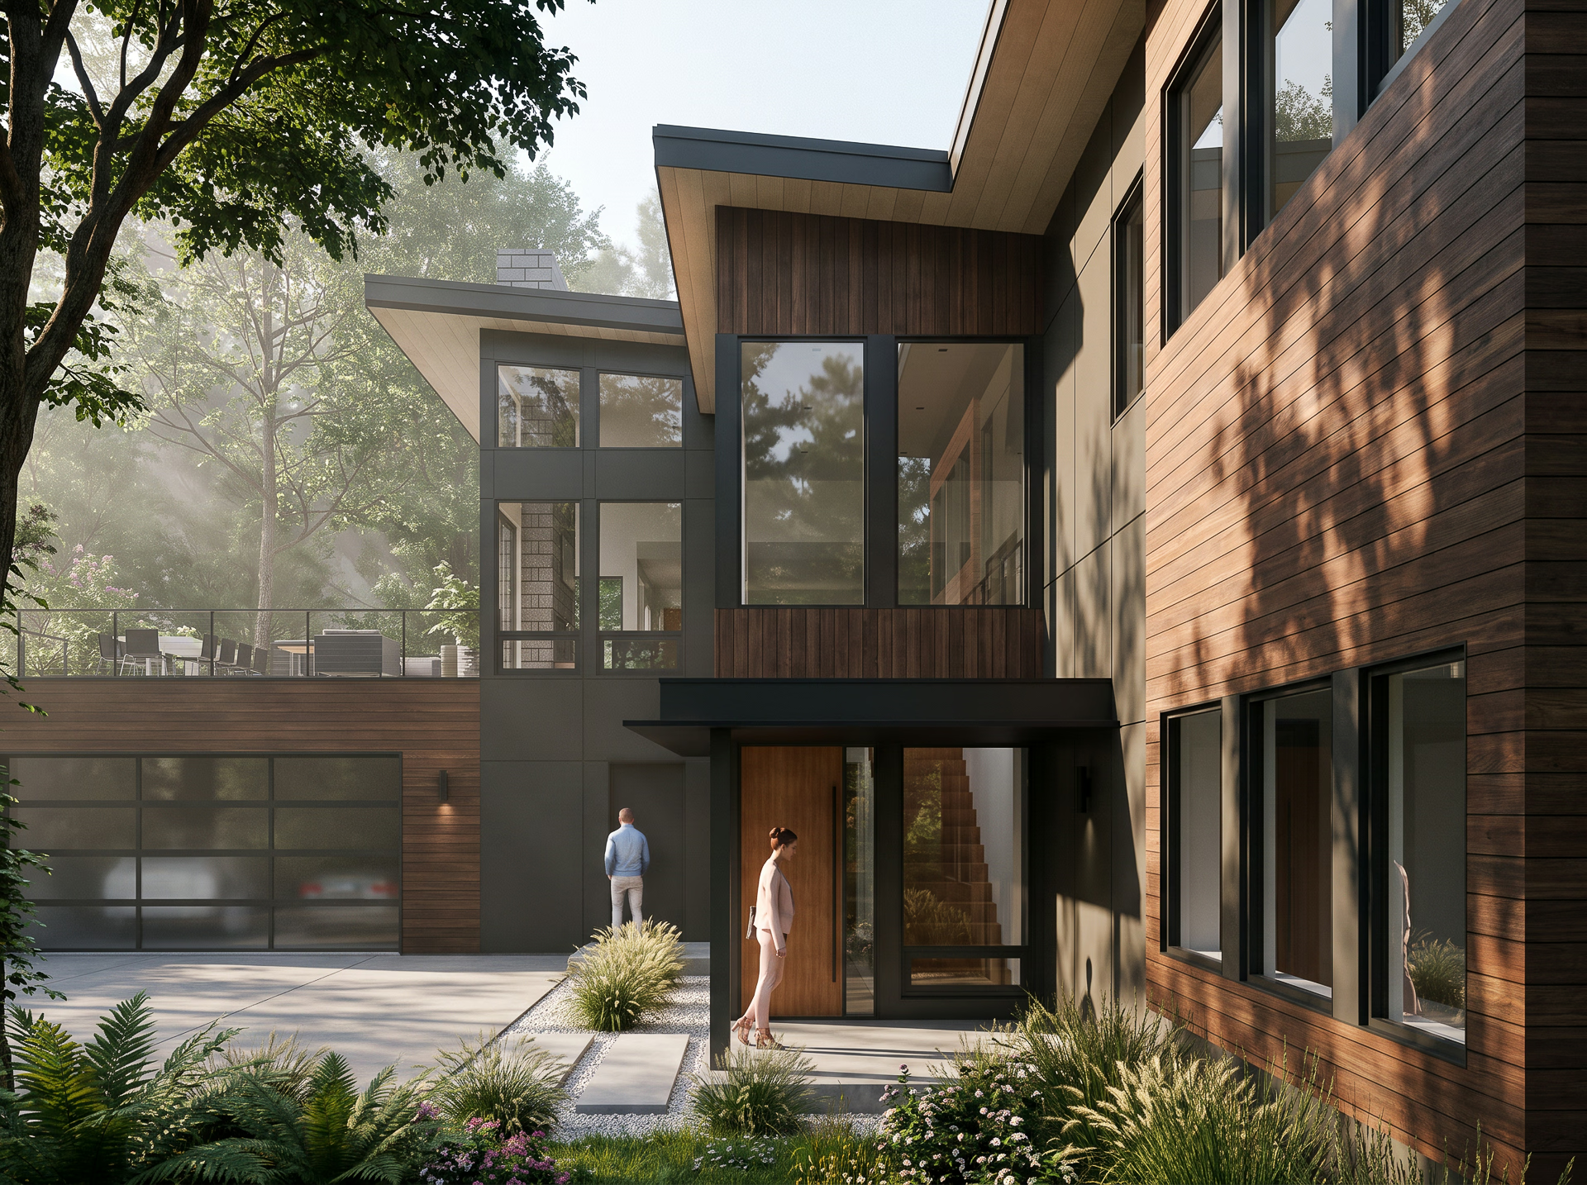
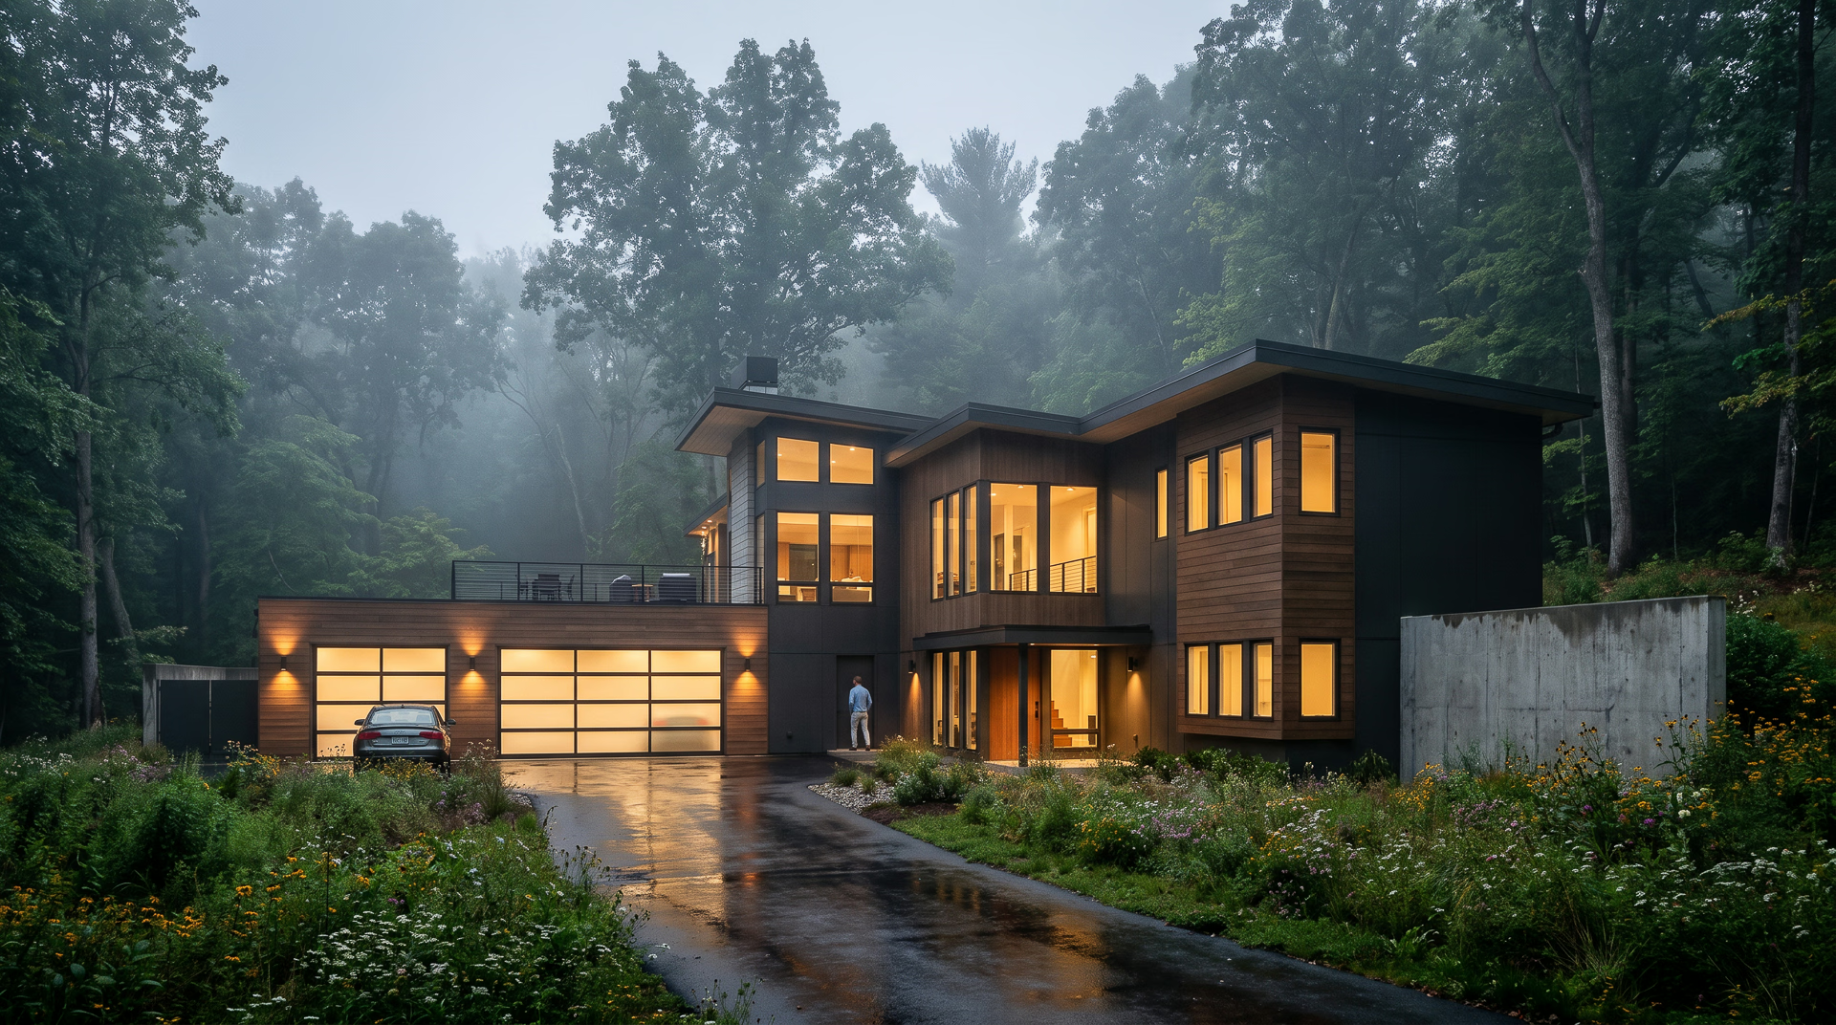
We listened, and a few things came through clearly. They love height. They were willing to trade an easy, flat house for a better view, even if it meant more stairs every day. They loved the idea of seeing a wall of glass as they came up the driveway. They’re also a family on the move, with bikes, kayaks, and motorcycles, and a garage where every tool has its own spot. And their questions came from real life: they had just bought a grill, and one of the first things they asked was how it would get to the deck.
Site Strategy
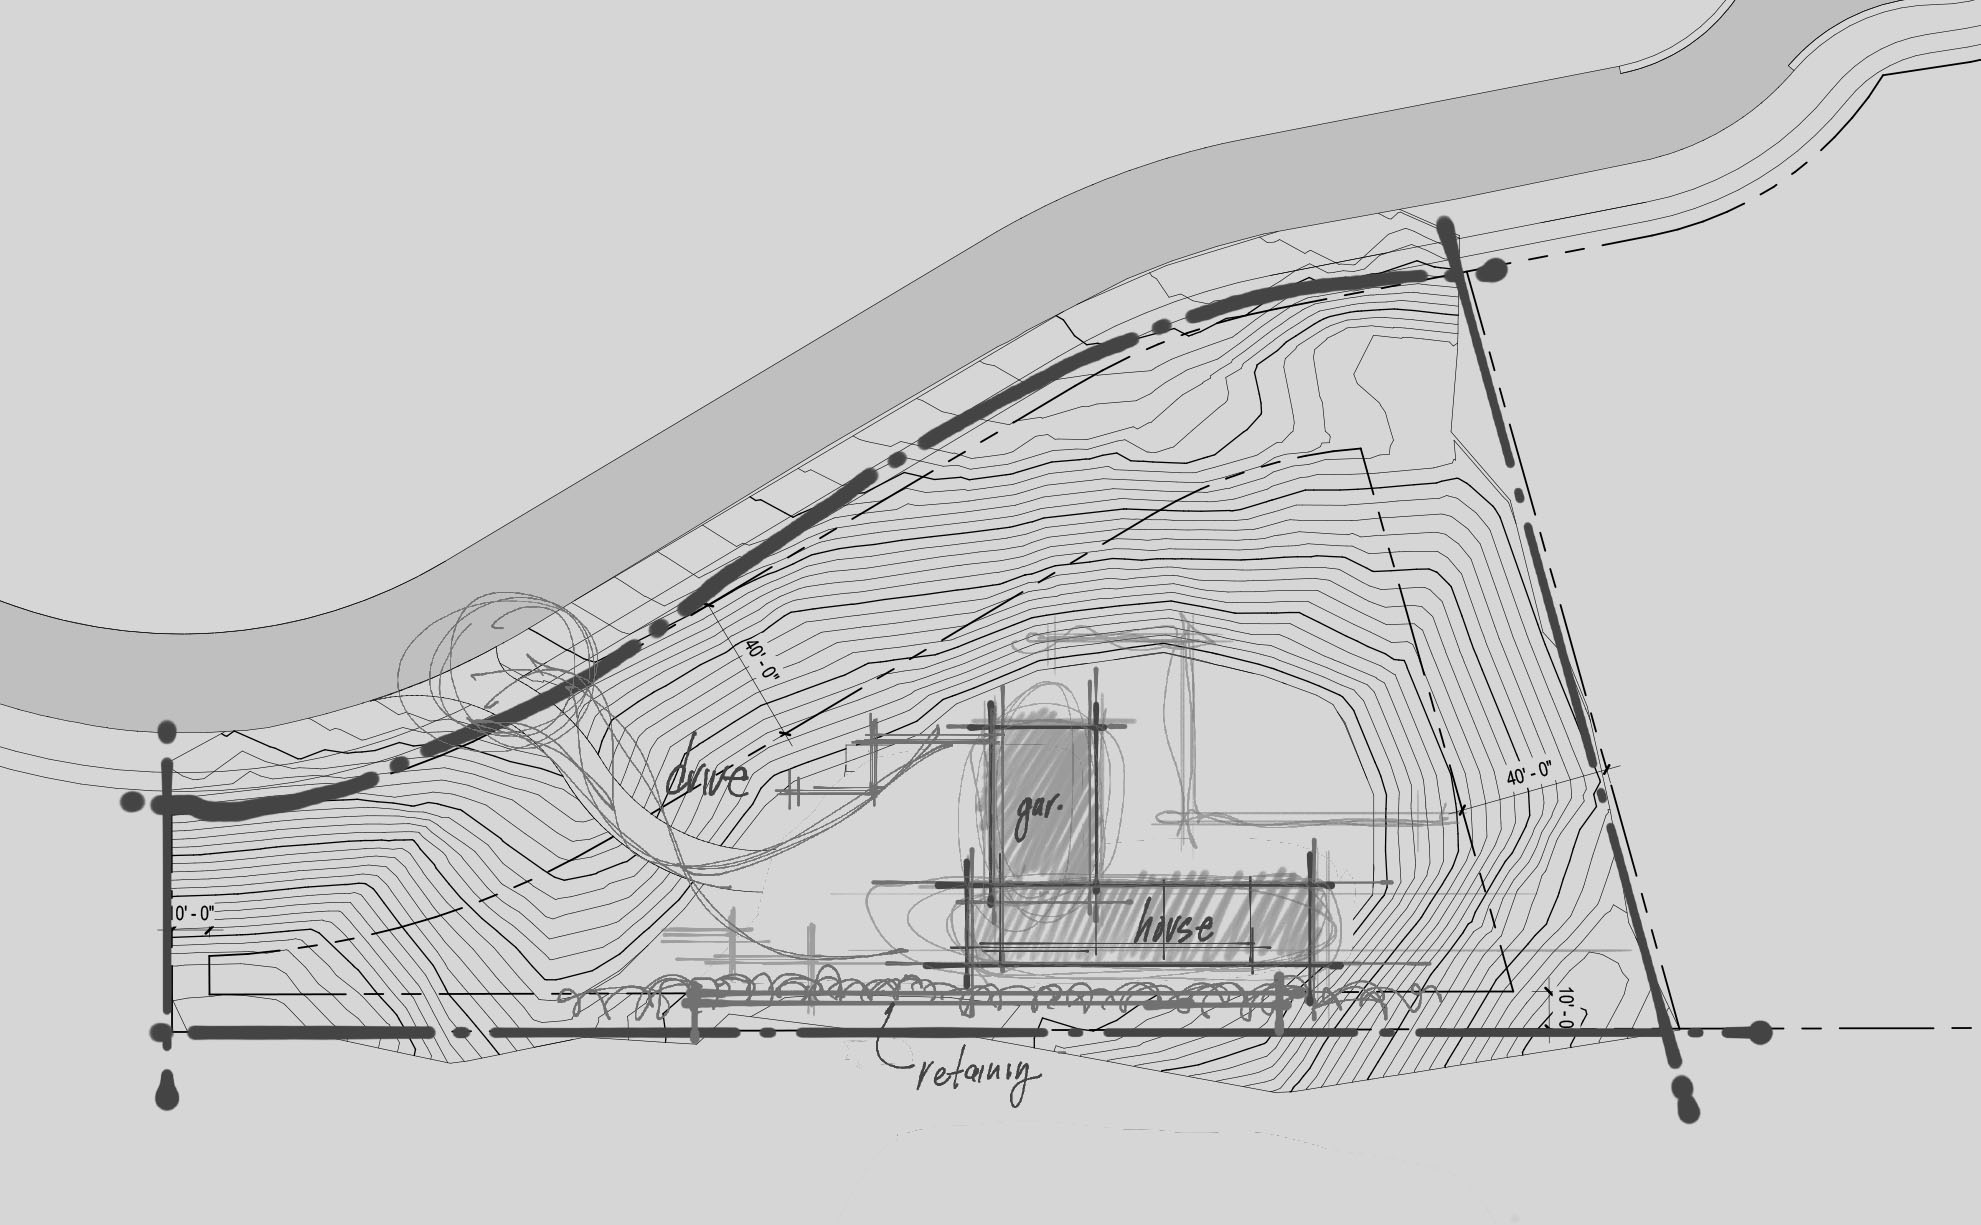
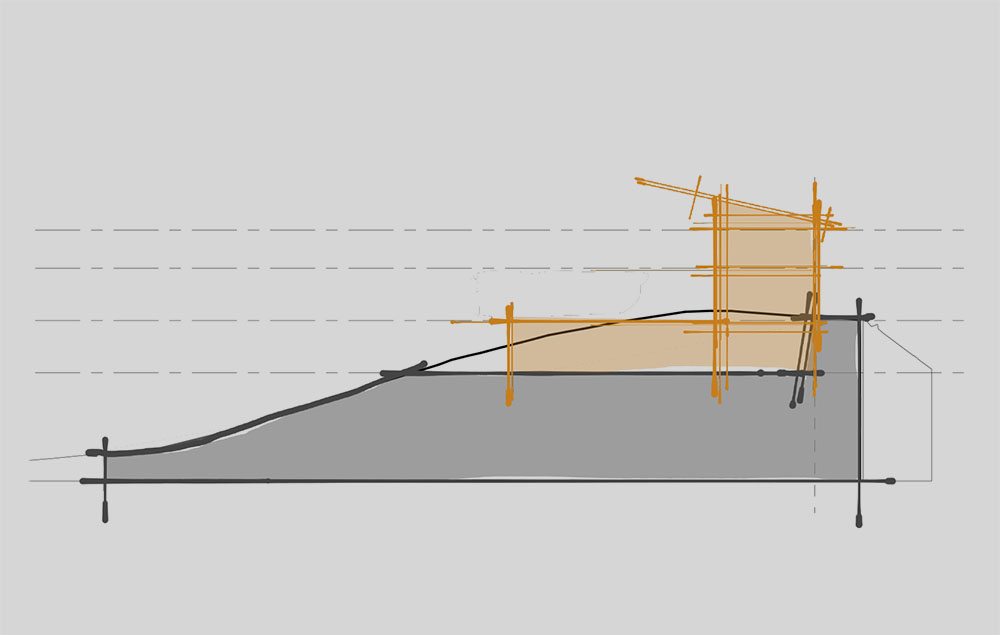
The site imposed its own constraints. The ground falls away steeply on every side, so the drive approaches from the side rather than directly from the street. To create a building area, approximately eight feet is being removed from the crest of the hill.
Hear from the architect.
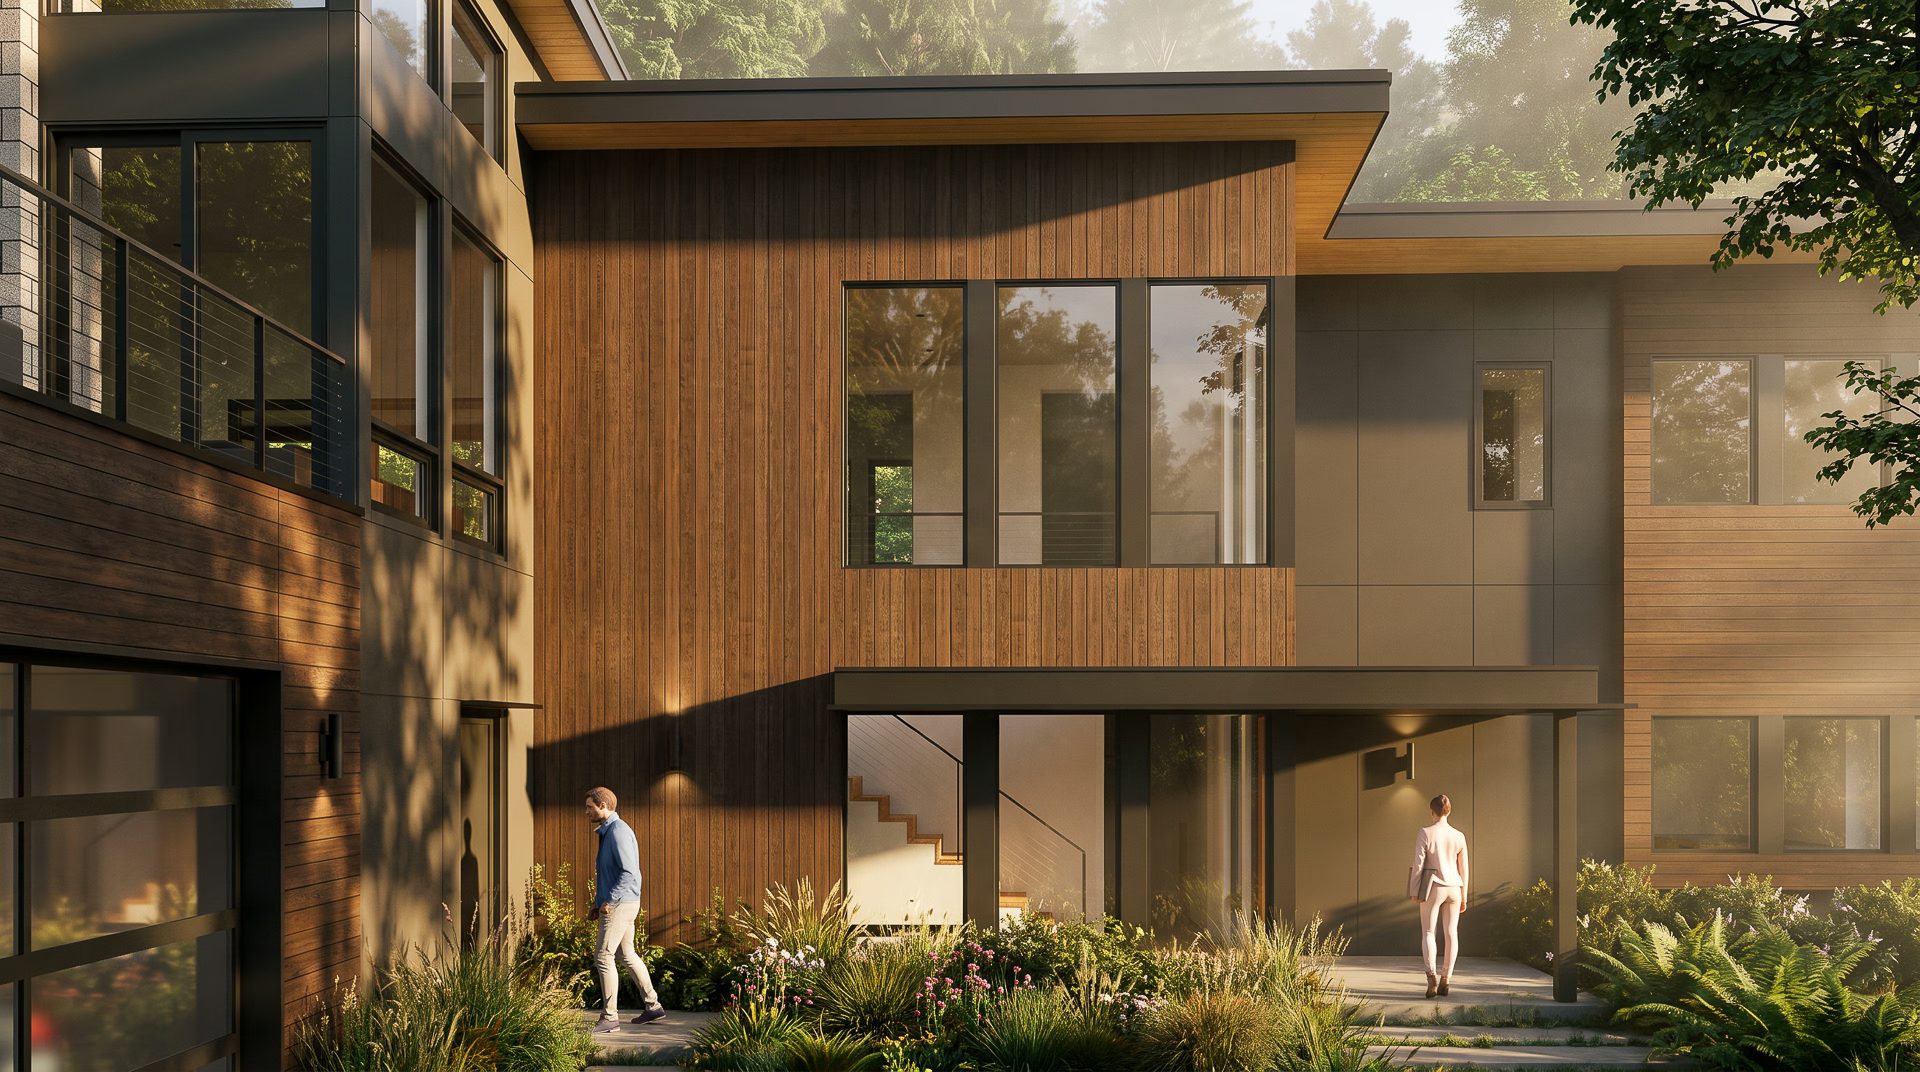
“About eight feet of earth had to come off the top of the hill just to make room to place the home on the site. So the real question was what to put in the hill and what to put on top of it. We gave the hill the garage, the gear room, and other spaces that didn’t need a lot of daylight, and saved the upper level for all of the light.”
Eric De Witt, Principal
Project Details
Design Team
Eric De Witt, Dana Grassmid, Jaric Pope
Location
Rockford, MI